
Secluded Mountain Home
Expressive rooflines and spaces that open to the mountain setting.
SCHEDULED COMPLETION: SPRING 2028
CUSTOM RESIDENTIAL / DESIGN VISUALIZATIONS
A quiet retreat.
A strong sense of place.
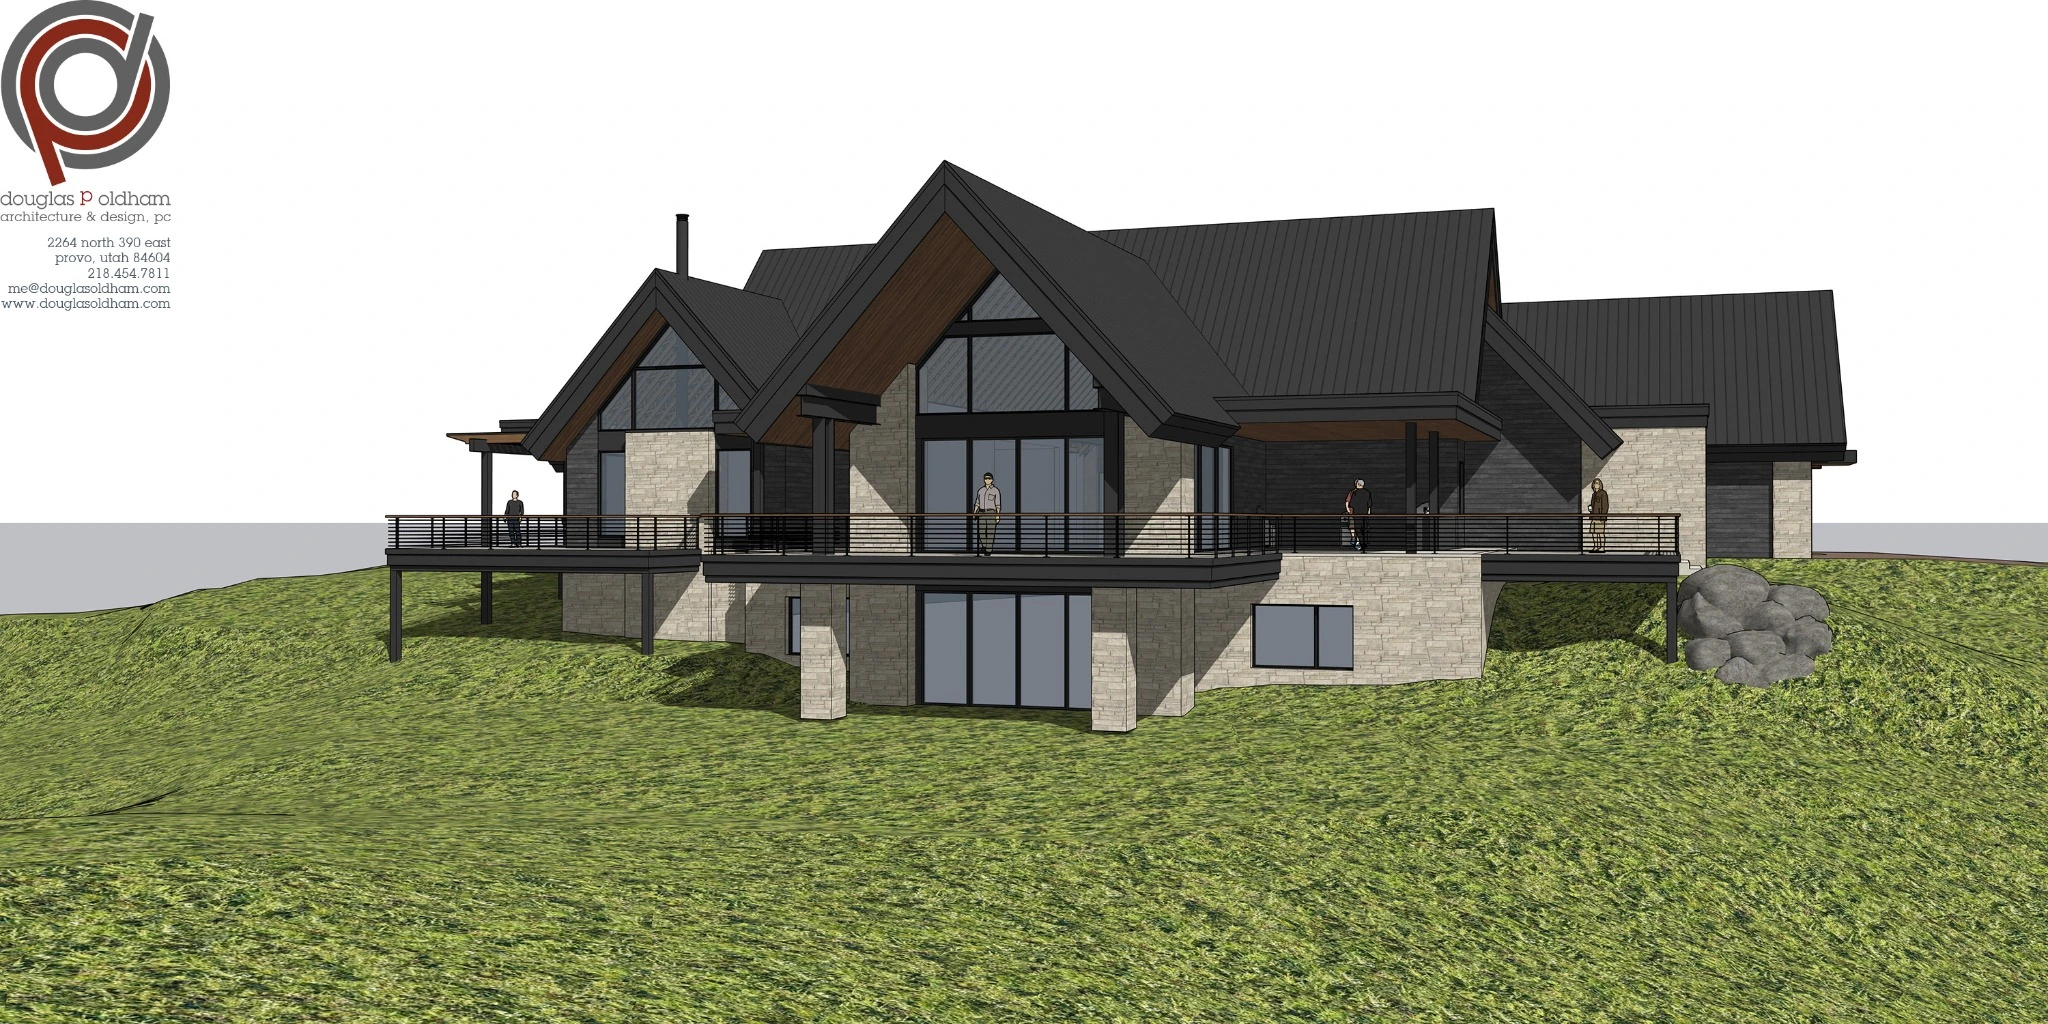
Secluded Mountain Home combines steep gabled rooflines, tall glazing, and expansive terraces in a design that follows the slope of its setting. Light stone contrasts with dark siding and metal roofing, while wood soffits bring warmth to the sheltered outdoor spaces.
The lower level opens to the hillside beneath the main living spaces. Covered and open terraces extend the home outdoors, creating places to gather or enjoy a quieter moment in the mountain setting. These design visualizations show the home’s form and relationship to the terrain from multiple viewpoints.