
Homestead House
A home and homestead designed for independent living in Kanab, Utah.
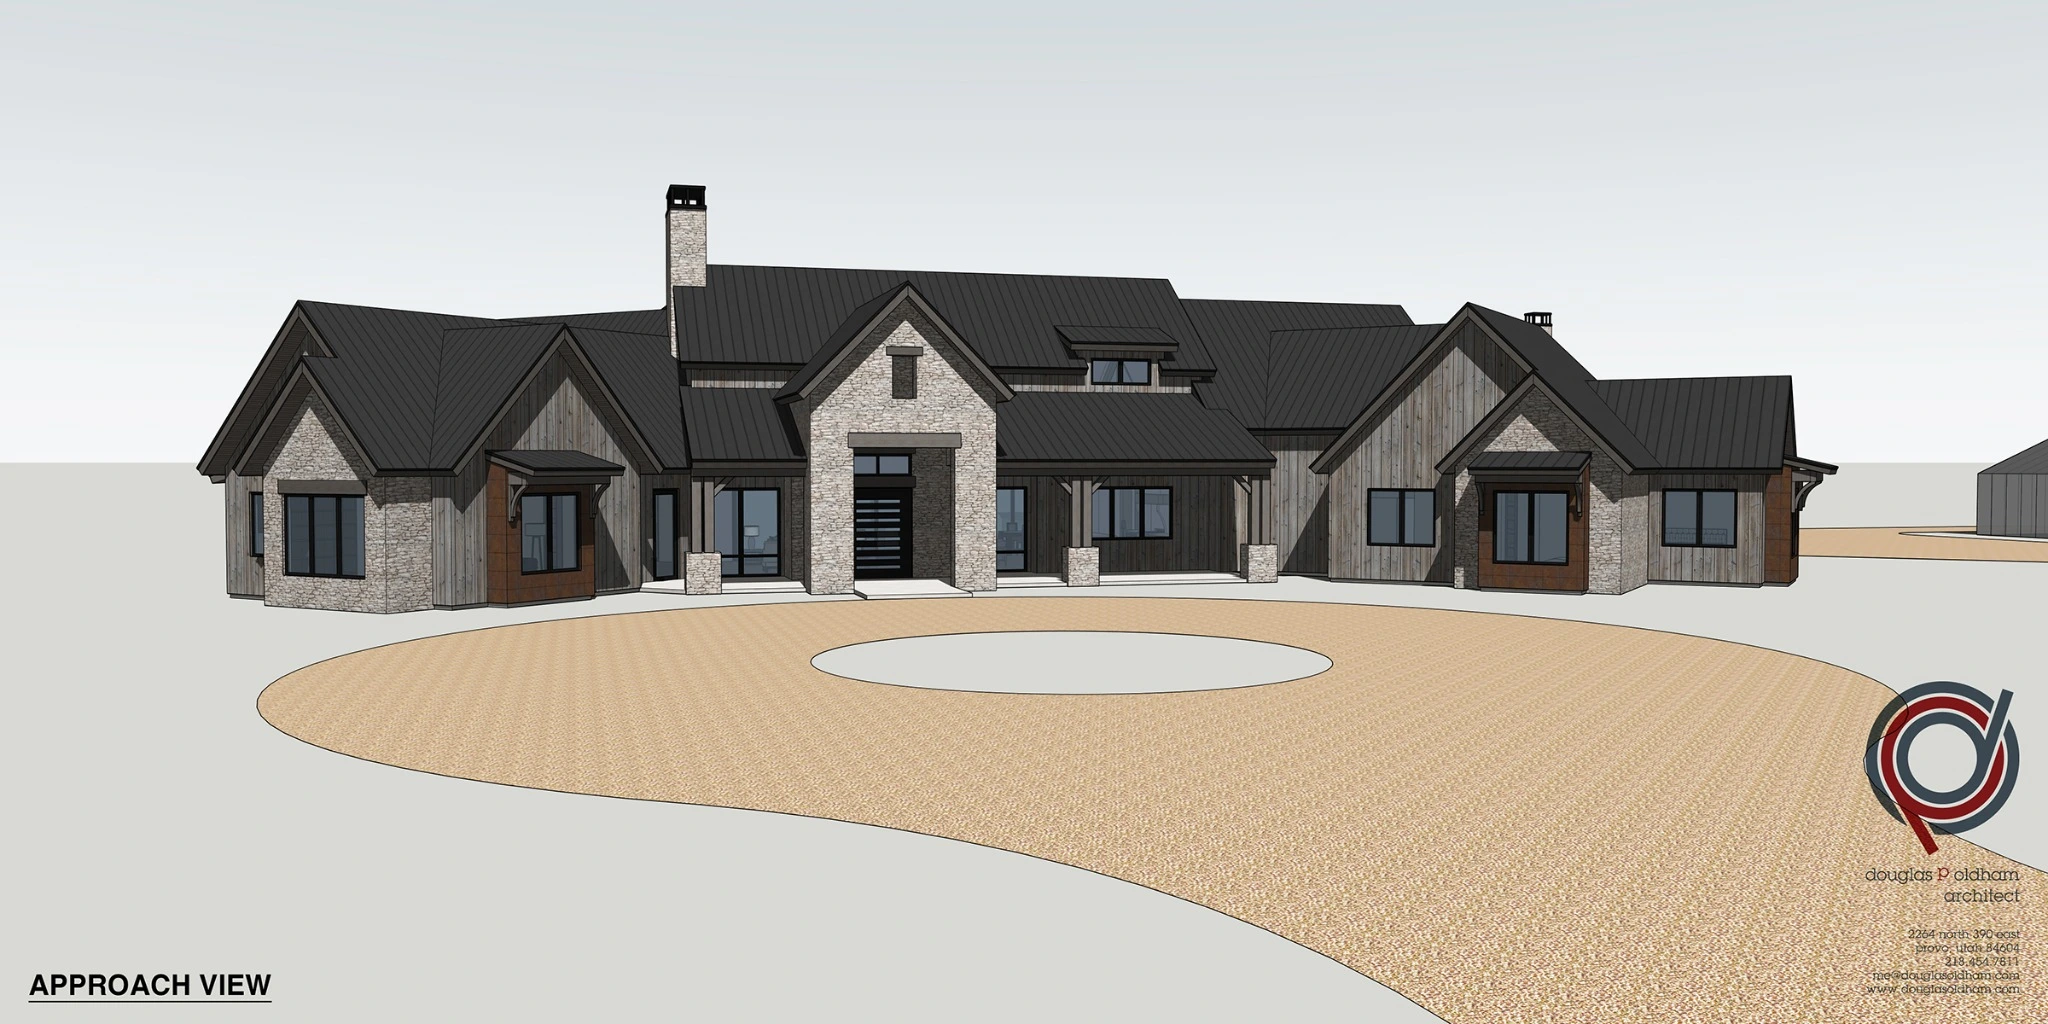
KANAB, UTAH / DESIGN VISUALIZATIONS
A home connected
to the land.
Planned for approximately 50 acres in Kanab, Homestead House brings a residence, barndominium, and space for a greenhouse into a broader vision for life on the land. The property plan includes gardens, an orchard, and grazing space for a couple of cows, connecting the home with the daily rhythms of a working homestead.
Gabled rooflines, wood siding, and stone give the house a grounded character. The design visualizations include exterior views, a cutaway plan, and a longitudinal section to show how the buildings and living spaces fit together.
Designed for off-grid living
The project is designed to operate off the grid using solar power, a ground-source geothermal system for heating and cooling, a private well, and an on-site septic system. These planned systems support the goal of greater independence alongside the homestead’s food-growing and agricultural spaces.